
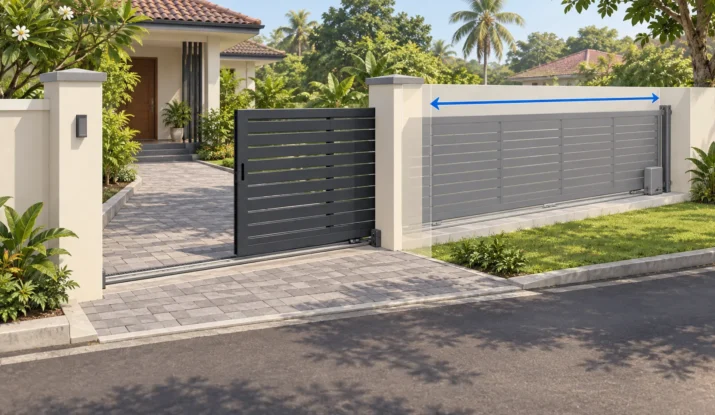
A sliding gate can keep your driveway clear, but it needs somewhere to park when open. For a conventional single leaf, sliding gate side clearance must accommodate the full gate length and the extra space required by its installation layout.
That usually means more side space than the width of the entrance itself. Before ordering, check both the available boundary space and the ground along the gate’s entire travel path. A gate that fits on paper may still meet a raised paving edge or obstruct a pedestrian entrance.
Fast Facts (TL;DR)
- Allow for the full leaf: Sliding gate side clearance must accommodate the parked gate and any additional space specified in its installation drawing.
- Count the cantilever tail: Avoiding a driveway track can mean needing more space beside the entrance.
- Compare compact layouts: Telescopic panels reduce run-back. Opposing leaves divide the parking requirement between two sides.
- Check the slope direction: A driveway rising inward differs from ground rising along the gate’s travel. Survey the opening and parking area.
- Confirm the complete layout: Include obstructions, drainage, safety provisions, motor access, and safe manual operation before ordering.
How Much Sliding Gate Side Clearance Do You Need?
Side clearance here means the unobstructed length beside the entrance where the gate parks. Installers often call this run-back space. It is different from the gap between the moving gate and a wall.
A gate leaf is the moving panel. Its length normally includes overlap beyond the clear opening, so measuring between the entrance posts is only the starting point.
For initial planning, use:
Required run-back = full parked gate length + any additional clearance specified in the installation drawing.
For example, suppose a 3.0 m entrance uses a 3.3 m tracked gate leaf. A 3.0 m side space cannot accommodate that leaf fully. Even 3.3 m may leave insufficient room for the specified end clearance.
These figures illustrate the calculation, not a standard 300 mm allowance. Ask the installer to mark the measuring points and show which allowances the overall dimension already includes.
Measure the Whole Parking Area
Measure both sides of the entrance before choosing the opening direction. Follow the proposed gate line, rather than measuring a nearby wall that may sit at an angle.
- Opening: Record the clear width vehicles will use.
- Run-back: Measure from the opening edge to the first fixed obstruction.
- Obstructions: Mark columns, wall returns, trees, drains, and pedestrian doors.
- Depth: Allow for the gate thickness, guides, motor, and maintenance access.
- Levels: Record changes across the opening and the full parking area.
A long wall does not automatically provide usable run-back. A projecting column or a door opening into the gate’s path may prevent full travel.
Request a drawing showing the fully open and closed positions. It should also show the space needed to operate the manual release.
Which Sliding Layout Fits Your Boundary?
A single tracked gate rolls on a ground rail and needs space beside the entrance for its full leaf. Consider it where the track can have a firm, properly aligned base.
A cantilever gate runs on support carriages beside the entrance, without a ground track across the driveway. Its support tail adds length, so it can require considerably more run-back. The tail length, carriage spacing, and foundation size must suit the selected hardware. Do not treat a percentage estimate as a confirmed dimension.
A telescopic gate uses overlapping panels that retract together. This reduces the required run-back, but the panels occupy more depth beside the boundary. Their overlap and synchronising hardware mean you should not assume an exact half-width fit.
Opposing sliding leaves open towards opposite sides. This can help when neither side accommodates one full-width leaf, but both sides offer usable space. Check each leaf’s complete parking footprint separately.
Can the Gate Travel Across Slopes and Uneven Ground?
A sloping driveway does not automatically rule out a sliding gate. What matters is how the slope relates to the gate’s movement.
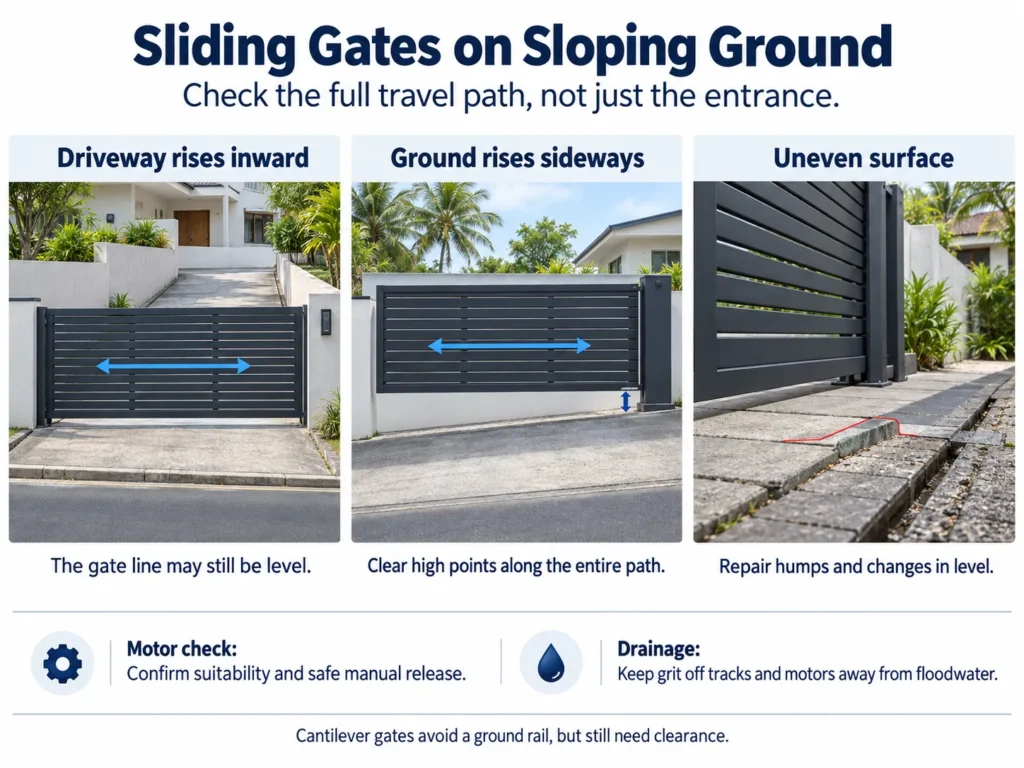
If the driveway rises inward, the gate may still travel along a level line across the entrance. Survey that line before deciding whether ground alterations are necessary.
If the ground rises along the sliding direction, a level-moving gate needs clearance above the highest point. Where the ground falls away, the gap underneath increases. Assess both across the full travel, including behind the boundary wall.
If the surface changes abruptly, humps, paving steps, or changes in gradient may require reconstruction of the track base. A rigid gate cannot simply follow every irregularity in existing paving.
Do not assume a standard motor makes an inclined track suitable. Check the selected system’s pre-installation requirements for gate movement. Some systems require the released leaf to remain stationary wherever it stops. Ask the installer to assess this before demonstrating manual operation.
A cantilever layout avoids a driveway rail, but the gate must still clear raised ground. For Sri Lankan sites, also plan where rainwater will flow. Keep runoff from depositing grit around the track, and place automation equipment away from flood-prone spots.
Avoid These Clearance and Cost Mistakes
Do not buy from the opening width alone or expect a stronger motor to correct binding. Include groundwork, drainage, paving repairs, electrical work, and safety devices in the quotation.
Allowing the gate to fit physically does not establish safe operation. A site-specific safety assessment should address trapping points beside posts, walls, and overlapping panels. Ask how guarding, sensors, and safety edges will protect the identified hazards.
Material and infill choices affect gate weight and hardware selection. Near the coast, ask for a finish suitable for salt exposure.
Keep track-cleaning and servicing access available. Follow the installer’s maintenance instructions, and have scraping, unusual resistance, or loose guides checked promptly.
Confirm the Layout Before You Order
Choose a conventional sliding layout only after confirming its full parking space and travel conditions. If space is short, compare telescopic or opposing leaves. Consider cantilever support where a driveway track is unsuitable and sufficient run-back remains.
Before fabrication, confirm:
- The opening, leaf length, and required run-back.
- Ground levels, drainage, and foundation details.
- Hardware, automation, and safety provisions.
- Manual-release access and a maintenance plan.
Vision Industries can help with site measurement, installation, and after-sales support. A measured layout gives you a clearer basis for choosing the gate and comparing complete quotations.
Frequently Asked Questions
How much side clearance does a sliding gate need?
A conventional single sliding gate needs side space for its full leaf, plus any additional clearance in the installation drawing. Measure from the opening edge along the proposed travel line. Include overlap and any support tail when confirming the leaf length.
Can a sliding gate work on a sloping or uneven driveway?
Yes, some sites can accommodate a sliding gate after suitable design or ground preparation. Check the levels along its entire travel, including the parking area. A cantilever gate avoids a driveway track but still needs clearance above raised ground.
What can I use when one side has insufficient space?
A telescopic gate or opposing sliding leaves may help when one side lacks sufficient space. Telescopic panels overlap, while opposing leaves park on different sides. Ask for a dimensioned layout showing the complete parking footprint and available depth before choosing.
Comments (2)
Why Is Your Manual Sliding Gate Hard to Open? – Vision Industries
[…] a new installation? Learn how much side space a sliding gate needs for a narrow entrance before choosing the gate size and […]
Gate Designs for Sri Lankan Homes: Privacy, Appearance and Infill Choices – Vision Industries
[…] matters as much as pattern. Broad entrances can carry larger shapes. Narrow entrances usually look cleaner with smaller repeats or fewer divisions. Gate panels should also align […]